New Doors · Toronto
Carriage-House Garage Door Installation
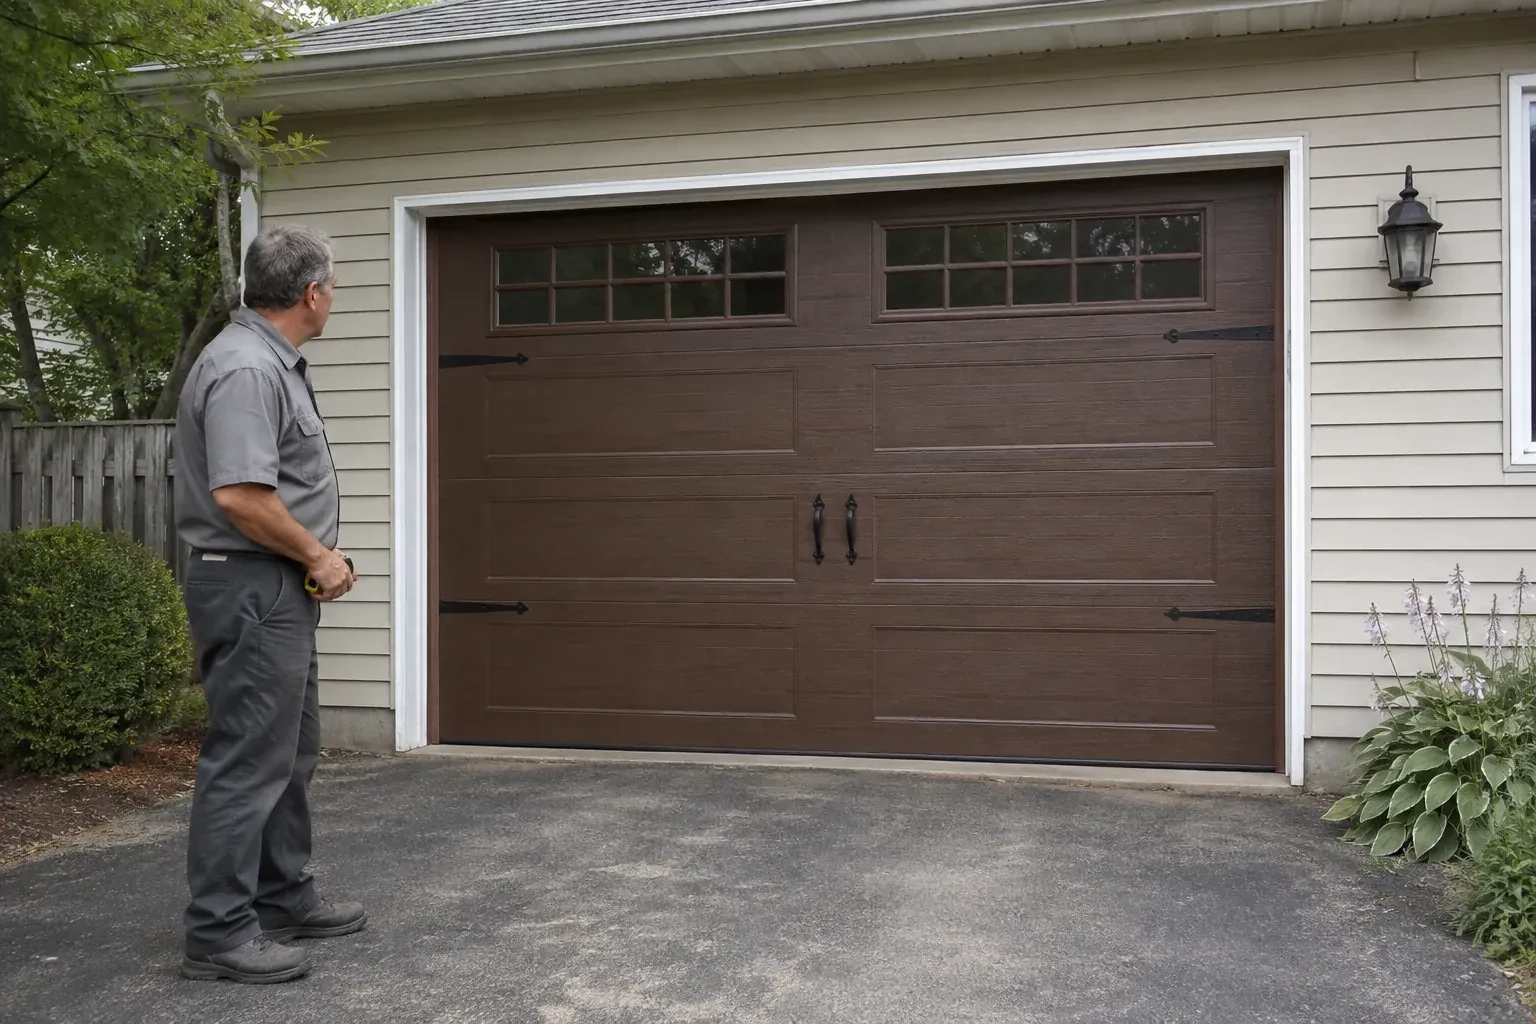
You appreciate the grain and depth of traditional wood doors, though regular refinishing is not part of your plan.
In plain words
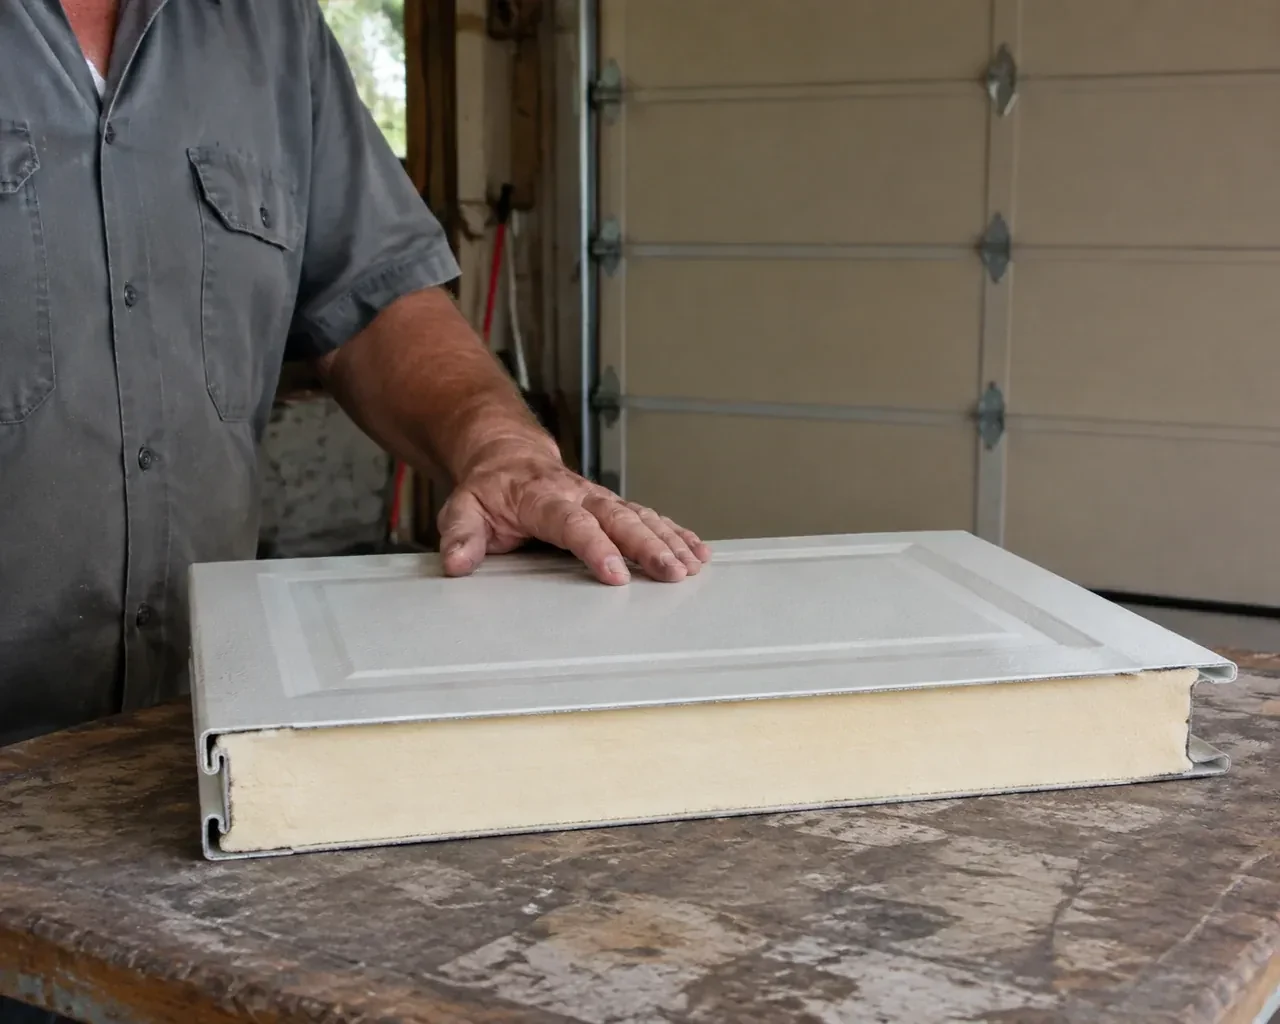
Insulated carriage-house doors combine decorative choices with practical enclosure details. Section construction, thermal breaks where offered, glazing and weather seals all influence how the closed opening feels through changing seasons. During installation, the bottom astragal is fitted to the floor and the side and top seals are adjusted to meet the face of the door without restricting travel. The result is a finished assembly whose style, closure and everyday operation have been considered together.
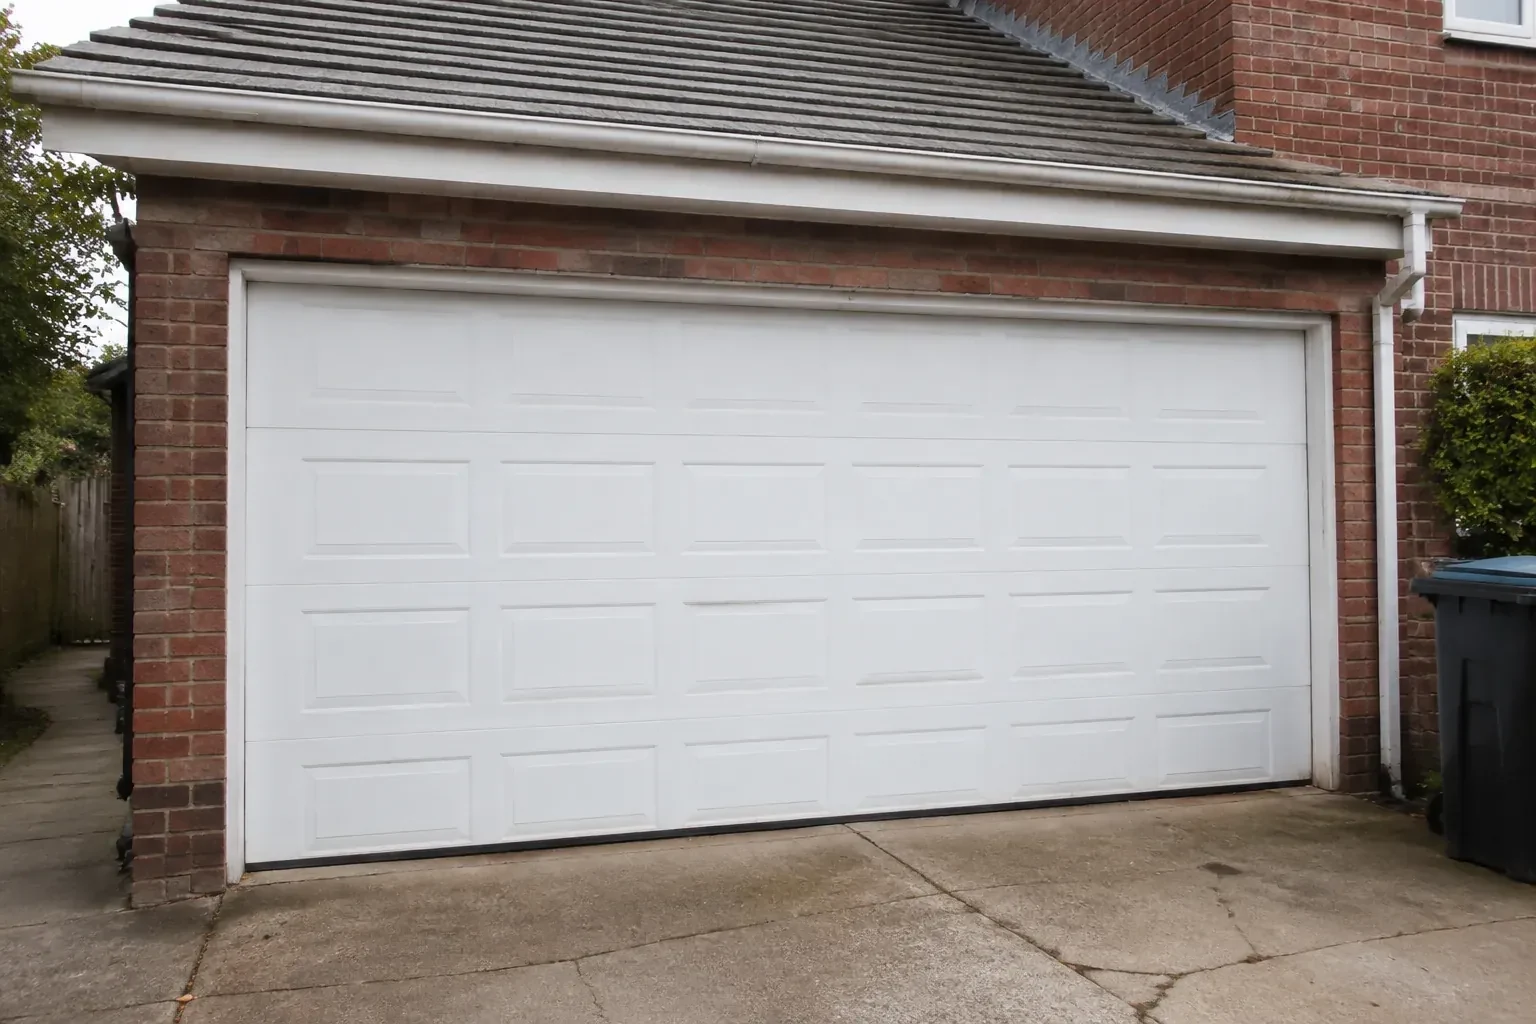
How the visit goesCold air is noticeable around the current door, especially near the floor and section joints. This replacement is an opportunity to combine carriage-house styling with insulation and properly fitted perimeter seals.
Carriage-House Garage Door Installation
How the visit goes
Matching construction to daily use
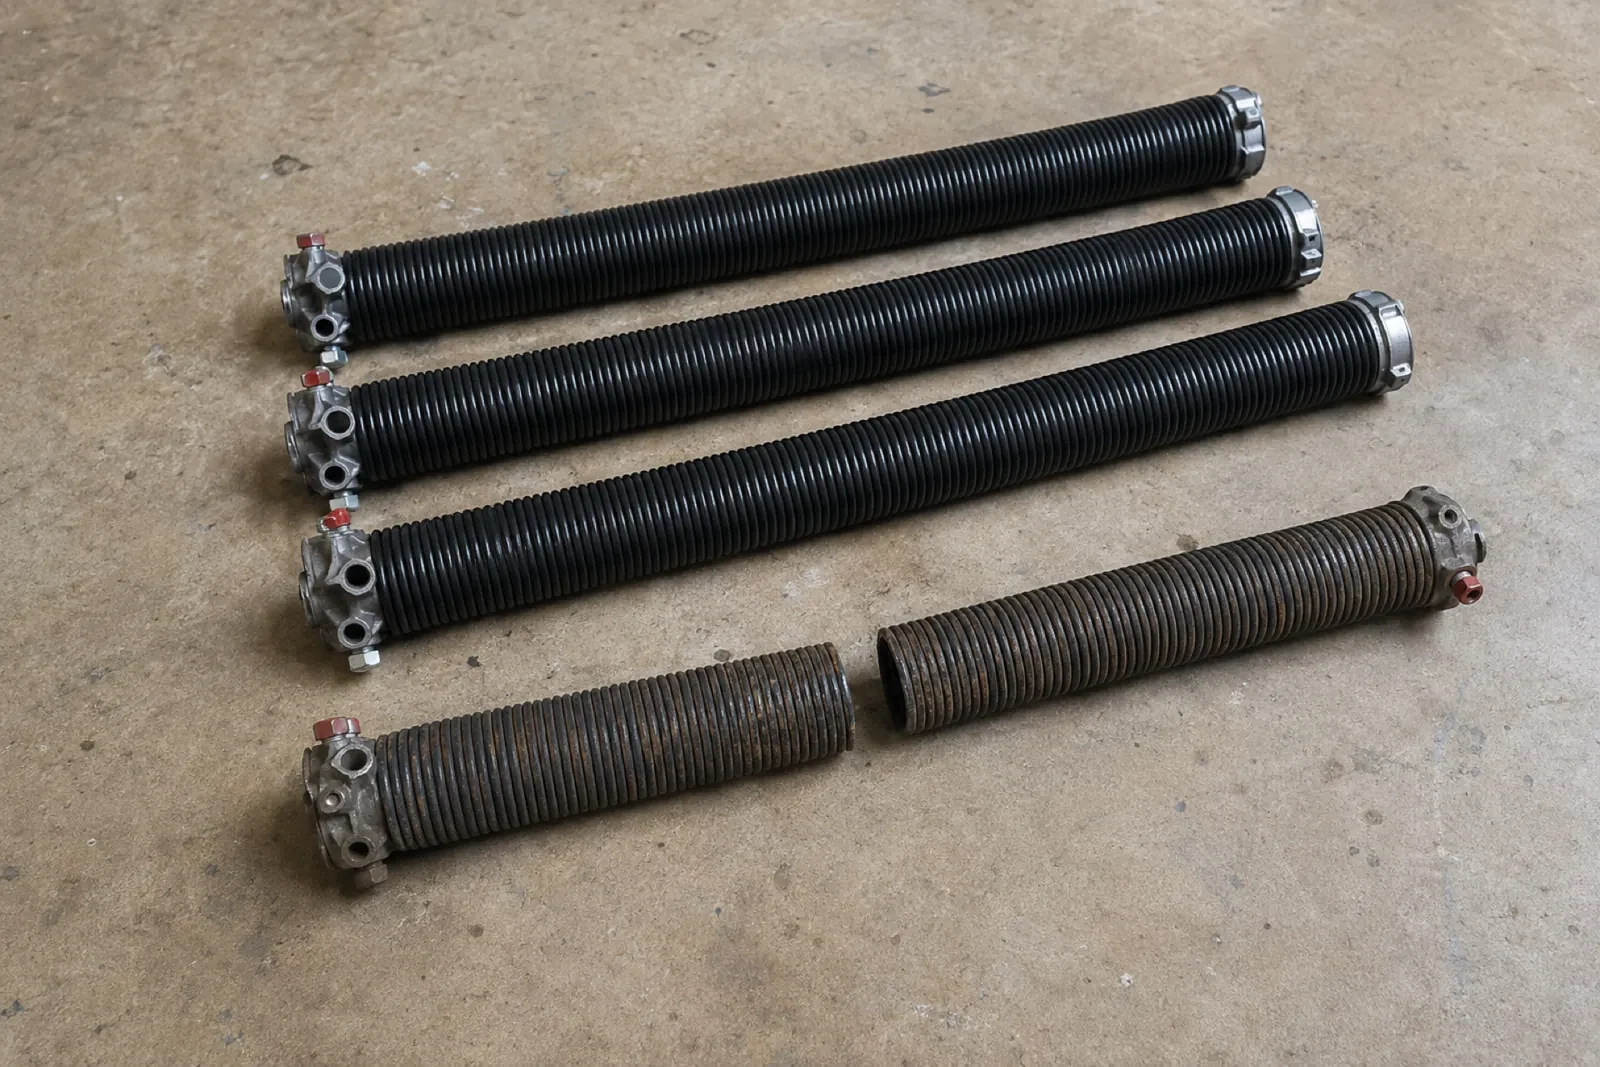
Material choice is reviewed alongside exposure, desired care and how the garage is used. Steel skins, composite overlays and wood elements each bring their own weight, surface character and maintenance routine. Insulated construction can add thickness and mass, while reinforcement may be needed at hinges or the operator attachment. The assessment connects those attributes to springs, tracks and rollers, ensuring that the visible design is supported by hardware selected for the actual finished sections.
Commissioning every mode of travel
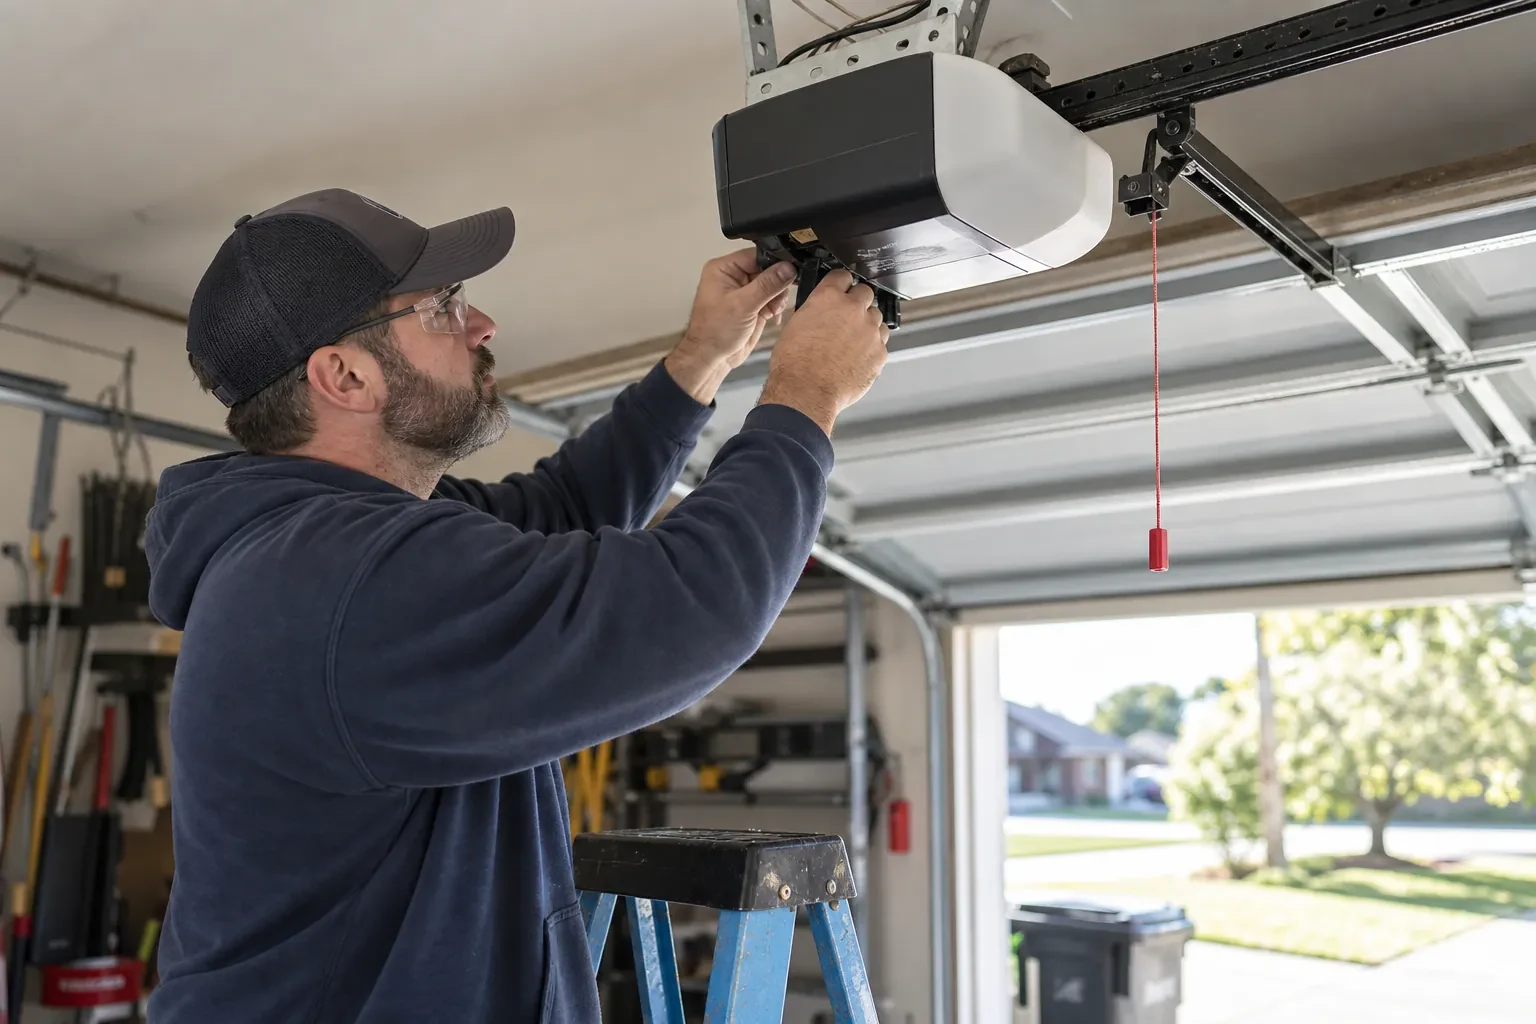
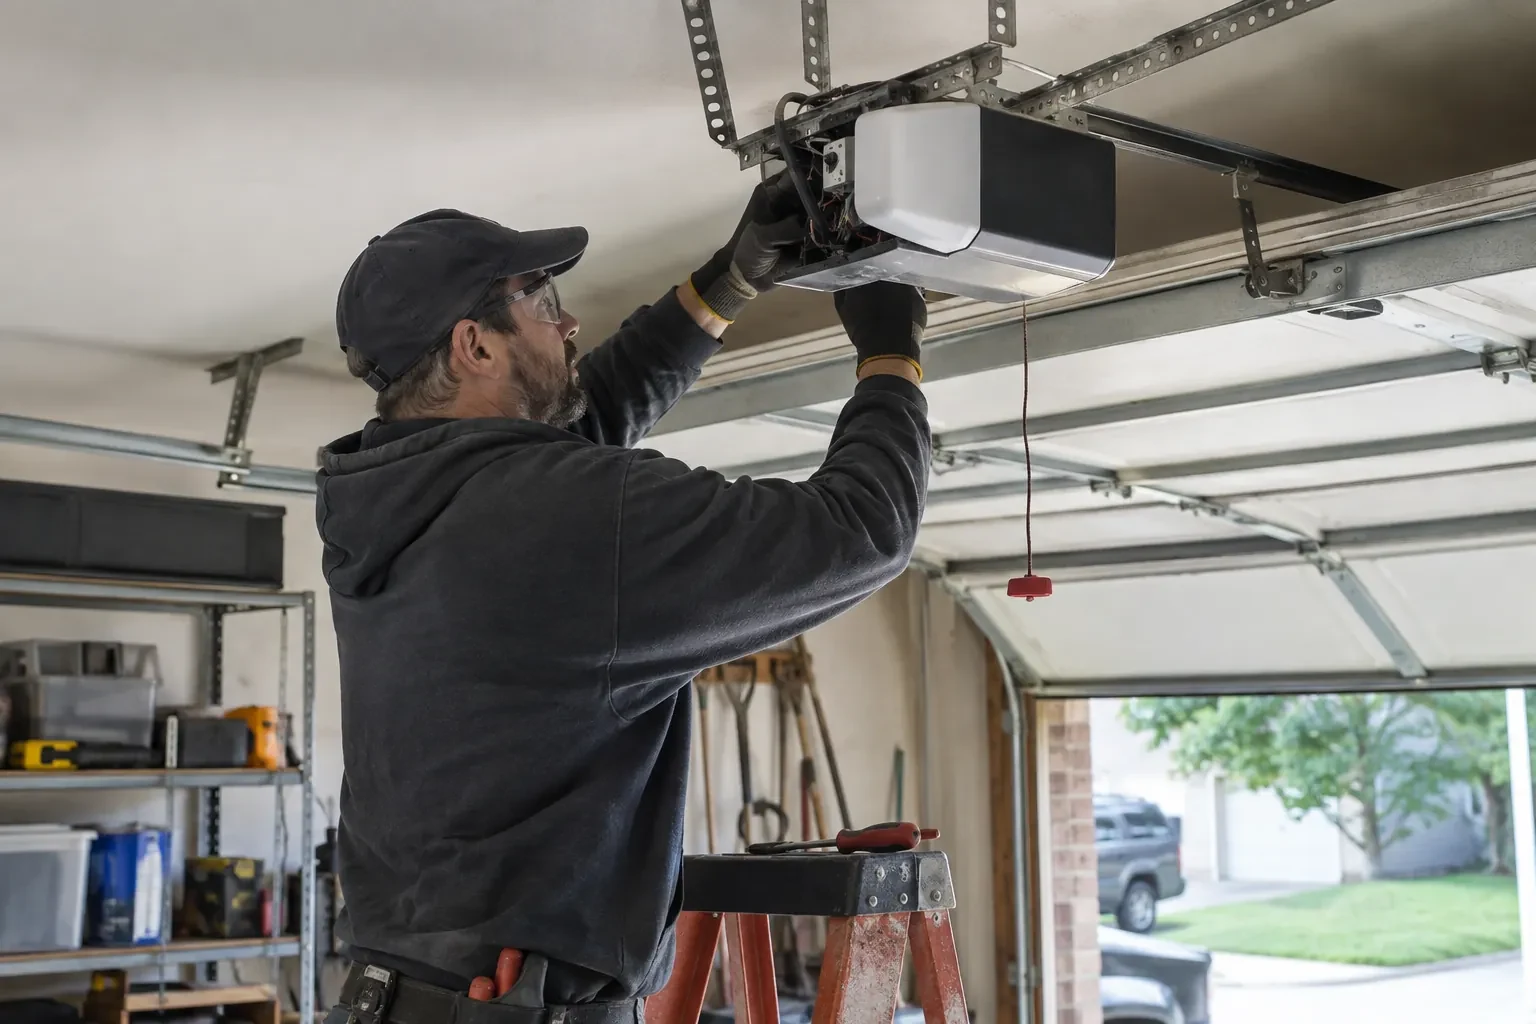
The final work sequence begins with the opener disconnected. The door is raised and lowered by hand, paused at intermediate positions and observed through the track curves. After balance, roller movement and clearances are confirmed, powered cycles check travel limits and closure. Photo-eye response, contact reversal, wall control and manual release are each demonstrated. The installer also reviews decorative attachments, window retainers, seal contact and visible fasteners, then records the selected door and relevant operating information for future maintenance.
Useful information kept with the garage
Product identity, finish details, glass choice, spring information and relevant door and opener instructions form a valuable closeout record. Keeping them together near the garage gives future service work an accurate starting point and helps the household follow the intended care products and test procedures. The final record can also note the decorative layout and any separate opening preparation completed before installation. Years later, those details are more dependable than trying to identify sections, colour or hardware from memory and photographs alone.
Carriage-House Garage Door Installation
In the van
Lift cables and drums
Side and top seals
Operator attachment bracket
Reinforcement struts
Window glazing and inserts
Carriage-House Garage Door Installation
What affects the quote
Door weight and counterbalance design
Overlays, glass and reinforcement affect finished weight. Springs, shafts, drums, cables and bearings are selected for that assembly, so a heavier design changes the required lift components.
Panel and overlay complexity
Simple recessed panels require less decorative assembly than layered cross-buck, arch or divided coach patterns. Custom proportions and overlay layouts add design confirmation and careful handling.
Interior access and ceiling obstacles
Shelving, finished ceilings, storage systems, pipes, beams or vehicle lifts may affect equipment placement and working access. The plan accounts for those conditions before installation begins.
What to have ready
- Is headroom limited by beams, storage or ceiling equipment?
- Will any framing or electrical work happen first?
- Can vehicles and stored items be cleared from the work area?
Carriage-House Garage Door Installation: questions
QuestionsHow should I choose the panel pattern for my house?
Start with fixed proportions already on the exterior: window widths, masonry lines, roof shapes, columns and entry-door details. A simpler pattern can settle a busy elevation, while cross-buck or divided-panel designs add stronger character to a plain wall. Scale matters across wide doors, so the pattern should be viewed as a full-opening drawing or sample rather than a small swatch alone.
Which materials are used for carriage-house garage doors?
Common choices include embossed steel sections, insulated steel with composite overlays, and wood or wood-faced sectional construction. They differ in weight, surface depth, grain, moisture response and care. Samples are helpful because photographs can flatten texture and alter colour. The chosen construction also guides spring sizing, reinforcement, fasteners and the kind of finish maintenance expected later.
Is a carriage-house door the same as a pair of swing-out doors?
Usually, no. A carriage-house sectional door is divided horizontally and follows tracks into the garage, while its panel pattern and decorative hardware suggest two hinged leaves. True swing doors move outward or inward on side hinges and need different clearances. Confirming which operation you want is the first selection decision because it changes the entire door system.
Related services
- Insulated Steel Garage Door InstallationA refreshed exterior has made the faded garage door stand out.
- Wind-Rated Garage Door ReplacementA recent wind event left one section slightly creased, a strut twisted, and several track fasteners loose.
- Full-View Glass Garage Door InstallationThe current door is due for replacement, and this is the opportunity to change the whole character of the opening.