New Doors · Birchmount Park
Carriage-House Garage Door Installation in Birchmount Park
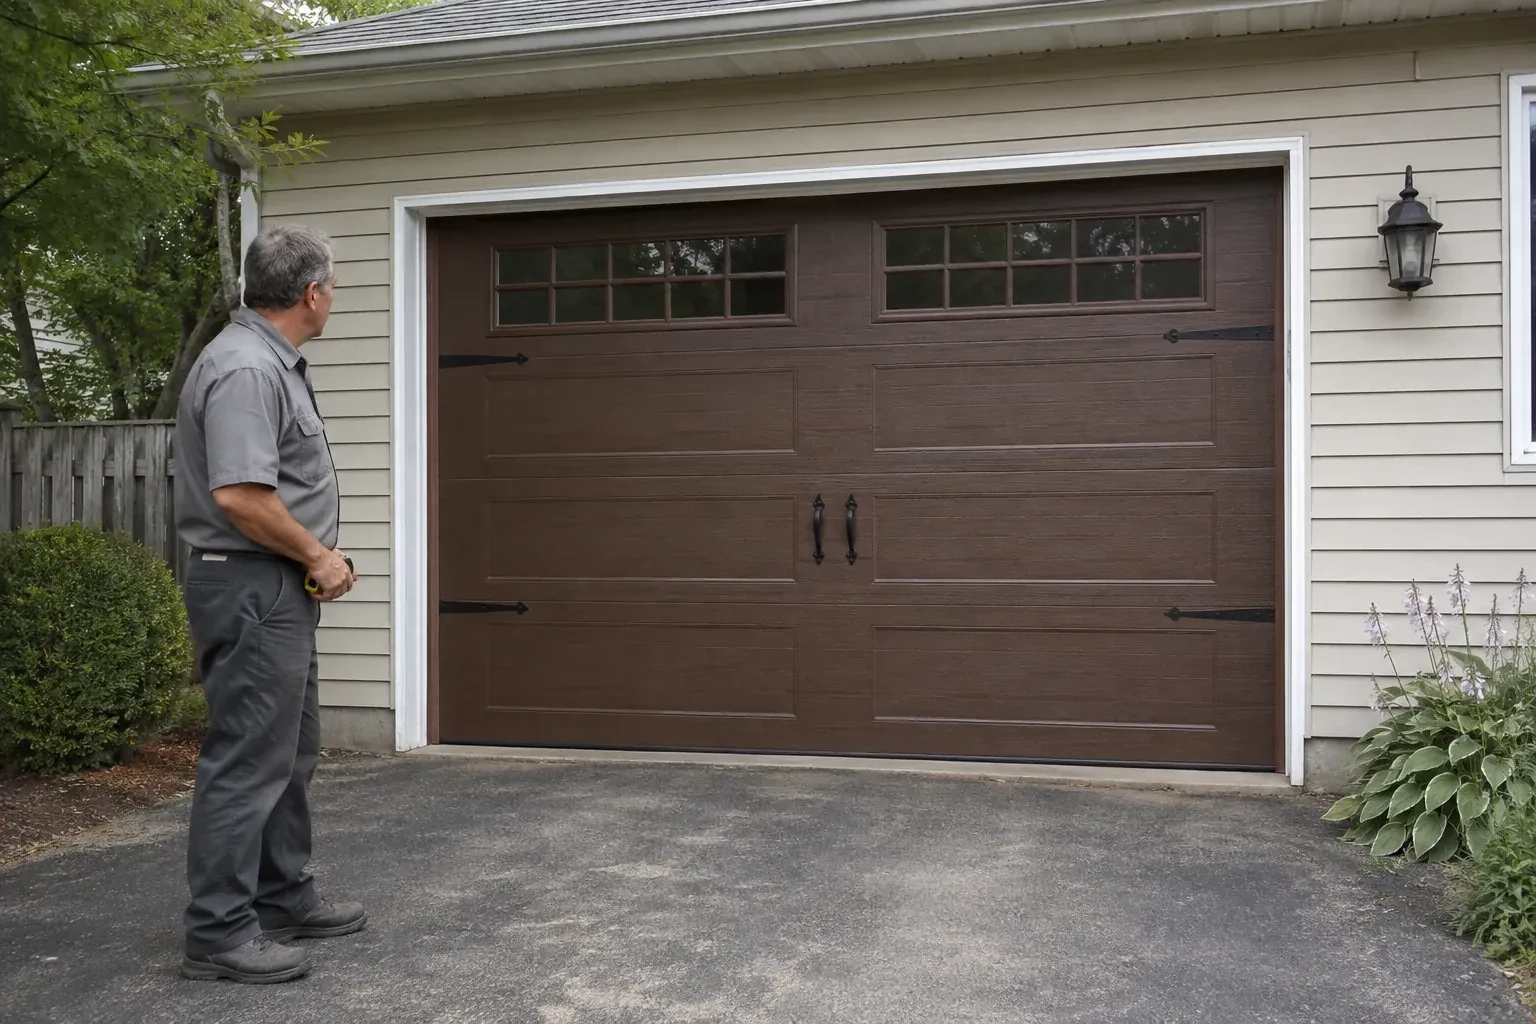
You appreciate the grain and depth of traditional wood doors, though regular refinishing is not part of your plan.
In plain words
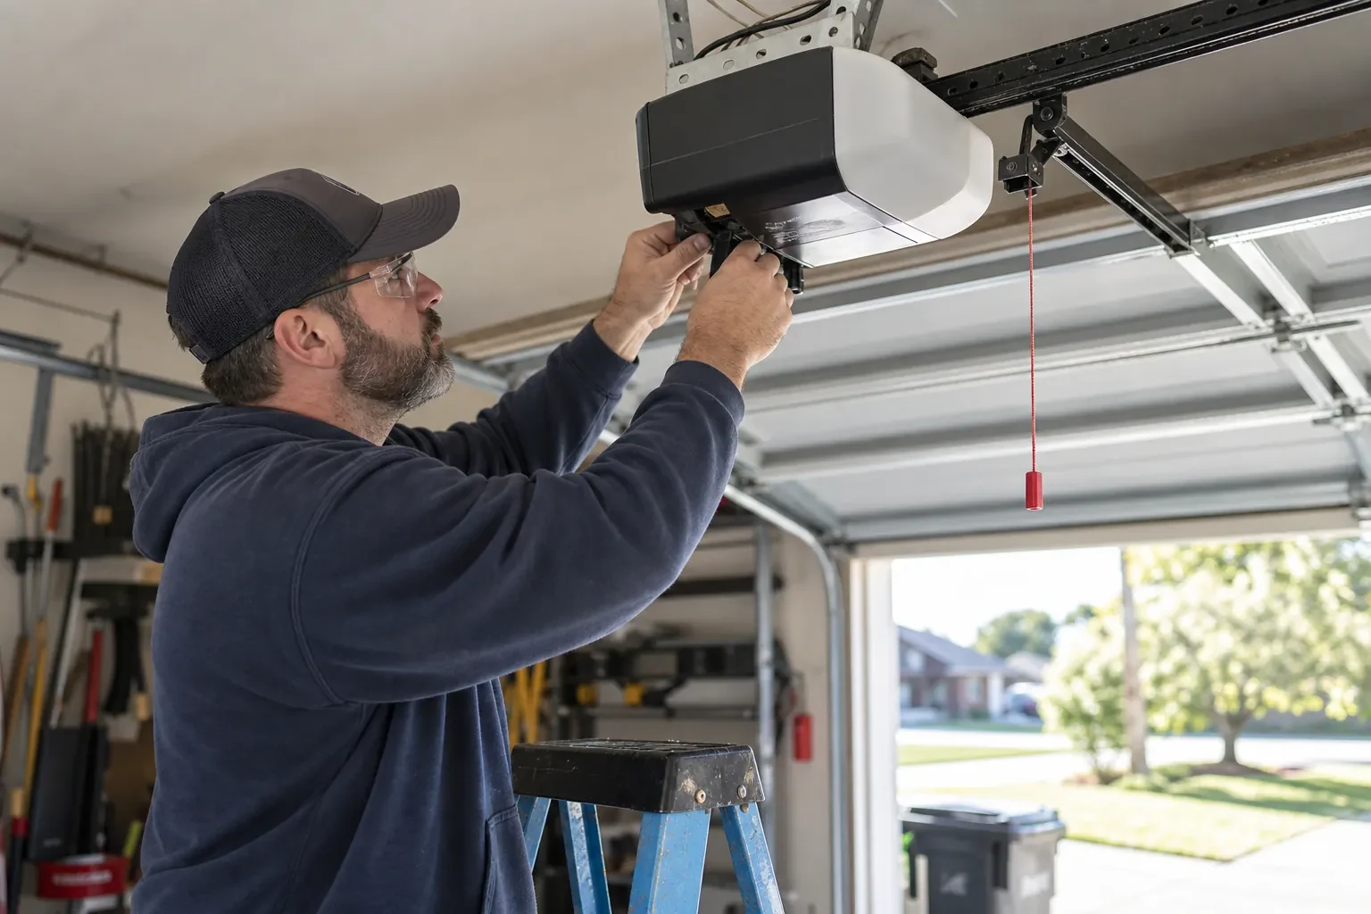
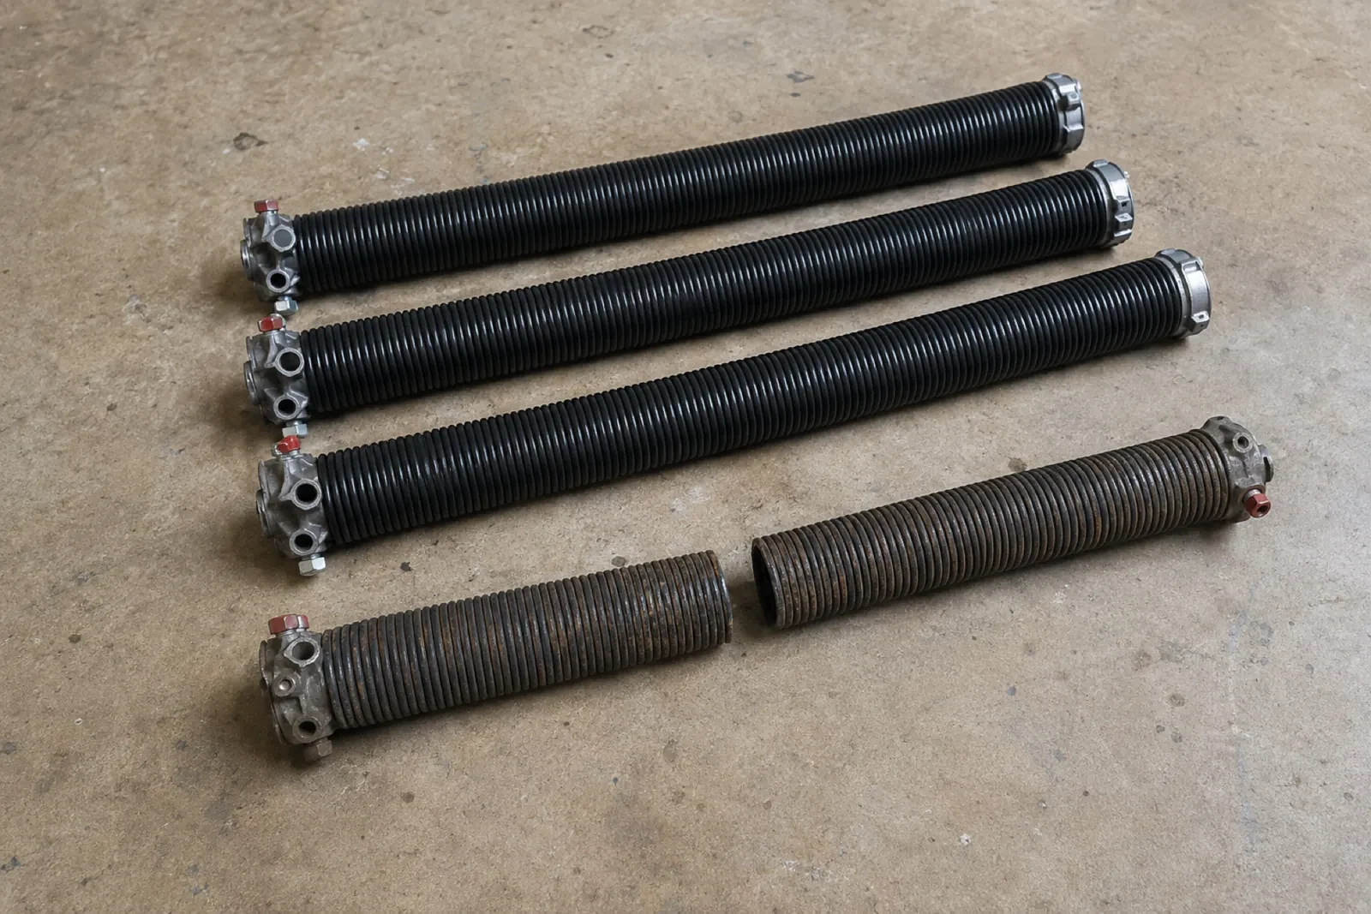
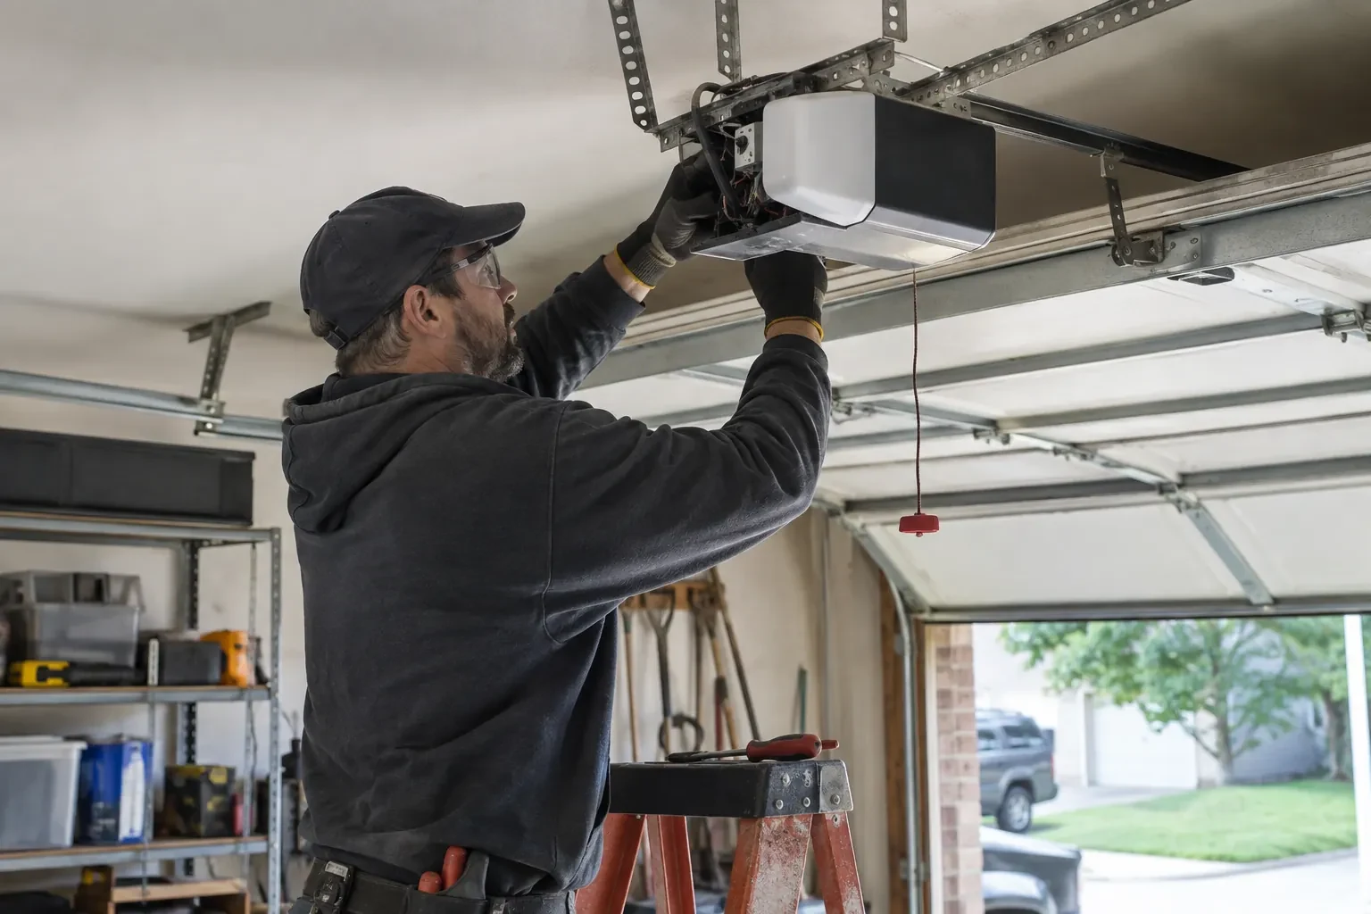
A heavier decorative door may need a different spring specification, stronger section reinforcement or another opener arrangement than the former door. That is why the service treats the door, counterbalance and operator as connected equipment. Technicians identify the new section weight, install matched lift components, balance the door by hand and only then set up powered operation. This sequence lets the opener control a balanced door and gives the customer a clear demonstration of both automatic and manual use.
How the visit goesThe existing door has reached the point where panels, rollers and finish all look tired. Rather than reproduce the same appearance, you want the replacement to become a considered architectural feature.
Carriage-House Garage Door Installation
How the visit goes
Building an exterior design brief
Selection starts by noting the house features the new door should relate to: roof lines, masonry joints, window proportions, entry-door colour and exterior trim. From there, samples can be compared for panel geometry, overlay depth, grain and sheen. A wide opening may need a different pattern scale than a single opening beside it. Recording these relationships gives the homeowner a reasoned layout, not a collection of decorative pieces chosen independently from the elevation.
Stacking the sections in sequence
The bottom section is set first, levelled at the threshold and fitted with its seal and corner hardware. Subsequent sections are added in their marked order, with rollers, centre hinges and graduated edge hinges attached at the specified points. Struts and reinforcement are installed where the design calls for them. As the stack rises, joints are checked for even engagement and clean movement. Windows and overlays remain protected during handling so the architectural face reaches its installed position without scuffs or misplaced pressure.
Traditional character with overhead movement
After installation, the garage presents the divided proportions, window rhythm and hardware cues associated with coach doors, yet the sections travel upward instead of occupying driveway space. Panel lines and accents have been laid out as a complete composition across the opening. From inside, tracks and rollers guide the modern operating system; from the street, the emphasis stays on the chosen carriage pattern. The customer can use the driveway and opener in the familiar way while gaining a noticeably more architectural exterior feature.
Carriage-House Garage Door Installation
In the van
Lift cables and drums
Side and top seals
Operator attachment bracket
Reinforcement struts
Window glazing and inserts
Carriage-House Garage Door Installation
What affects the quote
Removal of the current system
Door material, spring type, glazing, track condition and access all influence controlled removal. Disposal or requested retention of old sections and hardware is identified in the scope.
Jamb, header and support condition
Sound, correctly positioned fastening surfaces support tracks and spring anchors. Damaged wood, hidden framing, loose rear hangs or unfinished opening preparation add work before hardware can be mounted accurately.
Track and headroom arrangement
Standard, low-headroom and other track layouts use different hardware and setup. Ceiling height, roof slope and obstructions determine which arrangement fits the available travel path.
What to have ready
- Can vehicles and stored items be cleared from the work area?
- Is the threshold level and in sound condition?
- Is headroom limited by beams, storage or ceiling equipment?
Carriage-House Garage Door Installation: questions
QuestionsHow should I choose the panel pattern for my house?
Start with fixed proportions already on the exterior: window widths, masonry lines, roof shapes, columns and entry-door details. A simpler pattern can settle a busy elevation, while cross-buck or divided-panel designs add stronger character to a plain wall. Scale matters across wide doors, so the pattern should be viewed as a full-opening drawing or sample rather than a small swatch alone.
Which materials are used for carriage-house garage doors?
Common choices include embossed steel sections, insulated steel with composite overlays, and wood or wood-faced sectional construction. They differ in weight, surface depth, grain, moisture response and care. Samples are helpful because photographs can flatten texture and alter colour. The chosen construction also guides spring sizing, reinforcement, fasteners and the kind of finish maintenance expected later.
Is a carriage-house door the same as a pair of swing-out doors?
Usually, no. A carriage-house sectional door is divided horizontally and follows tracks into the garage, while its panel pattern and decorative hardware suggest two hinged leaves. True swing doors move outward or inward on side hinges and need different clearances. Confirming which operation you want is the first selection decision because it changes the entire door system.
Related services
- Insulated Steel Garage Door InstallationA refreshed exterior has made the faded garage door stand out.
- Wind-Rated Garage Door ReplacementA recent wind event left one section slightly creased, a strut twisted, and several track fasteners loose.
- Full-View Glass Garage Door InstallationThe current door is due for replacement, and this is the opportunity to change the whole character of the opening.