New Doors · Toronto
Carriage-House Garage Door Installation in Toronto
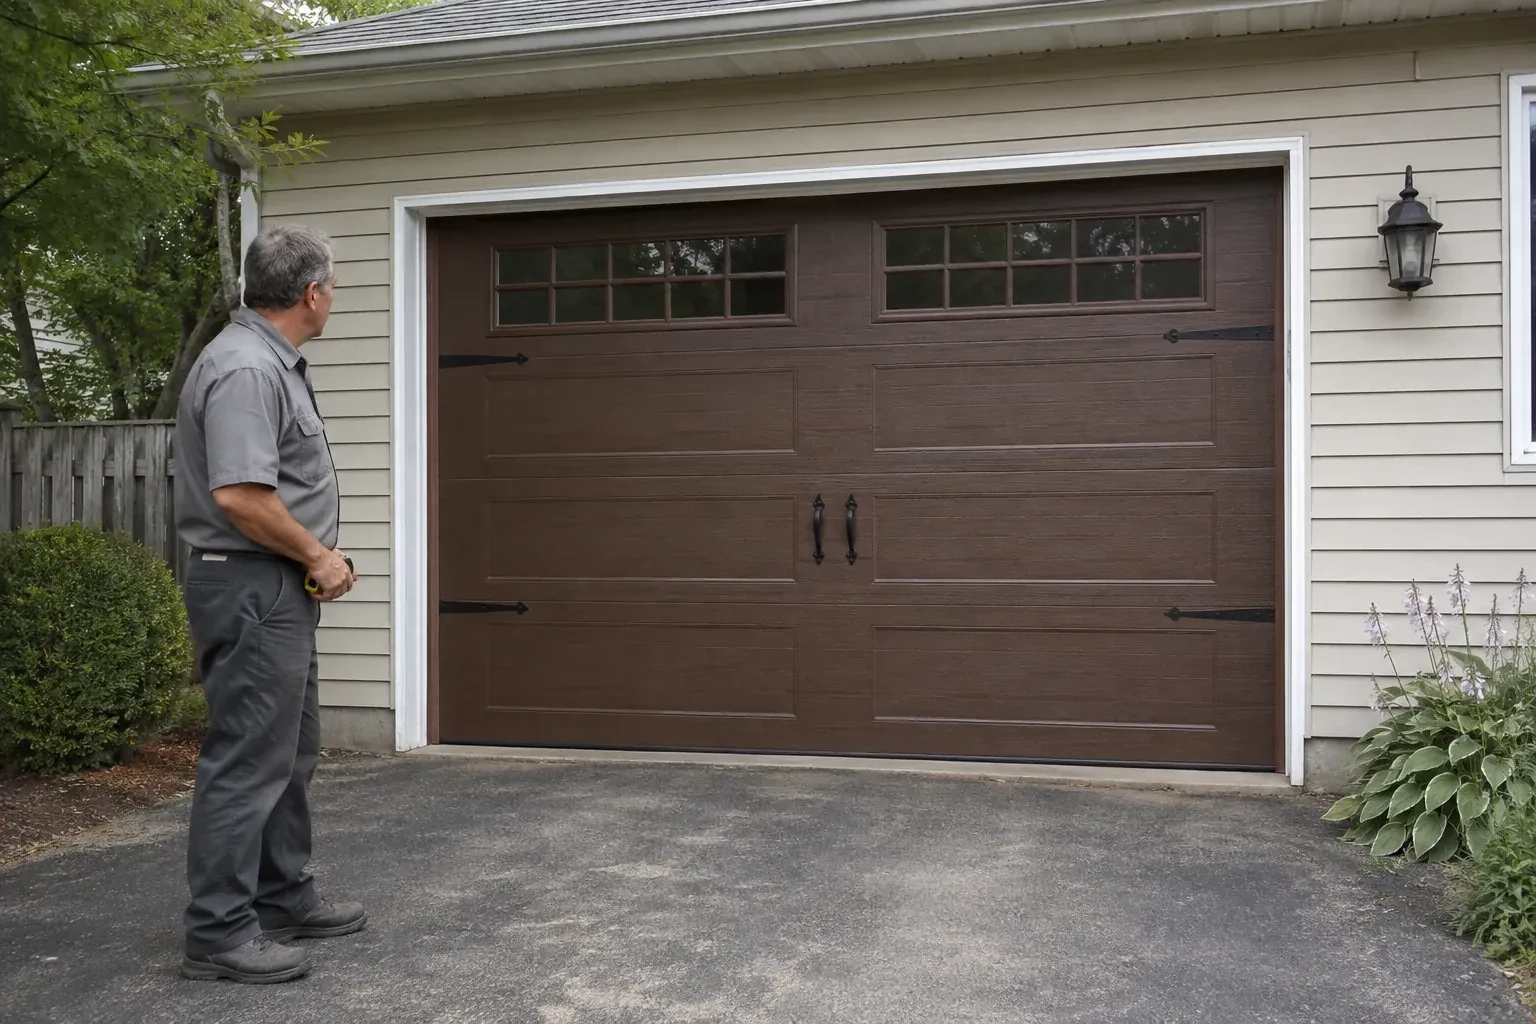
You appreciate the grain and depth of traditional wood doors, though regular refinishing is not part of your plan.
In plain words
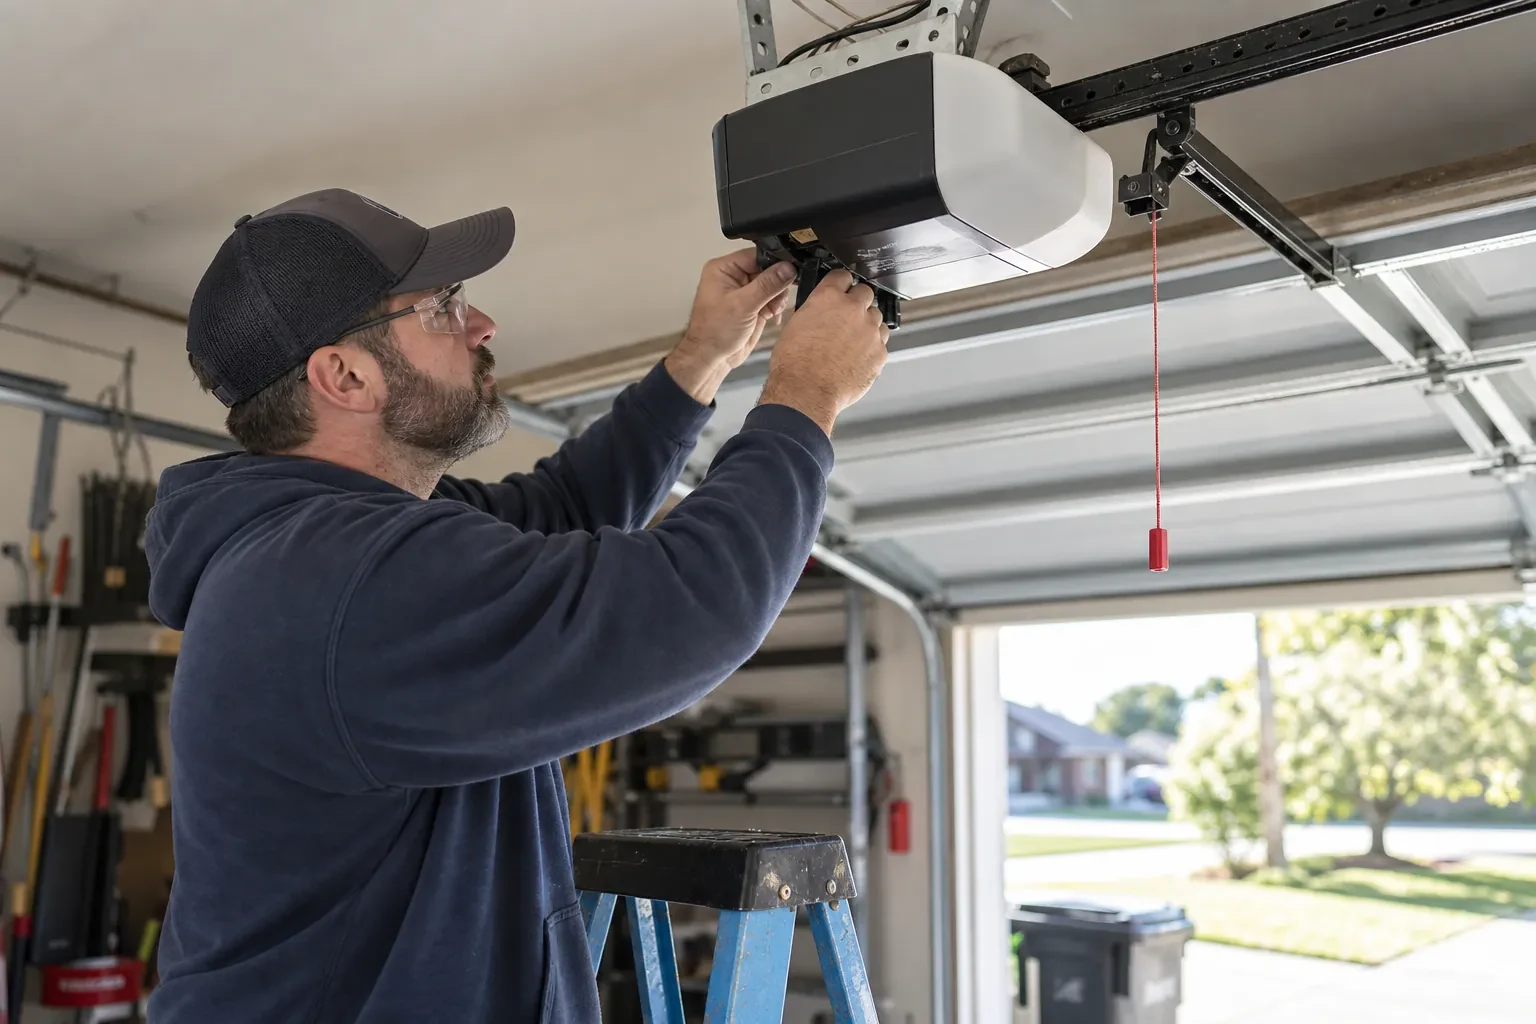
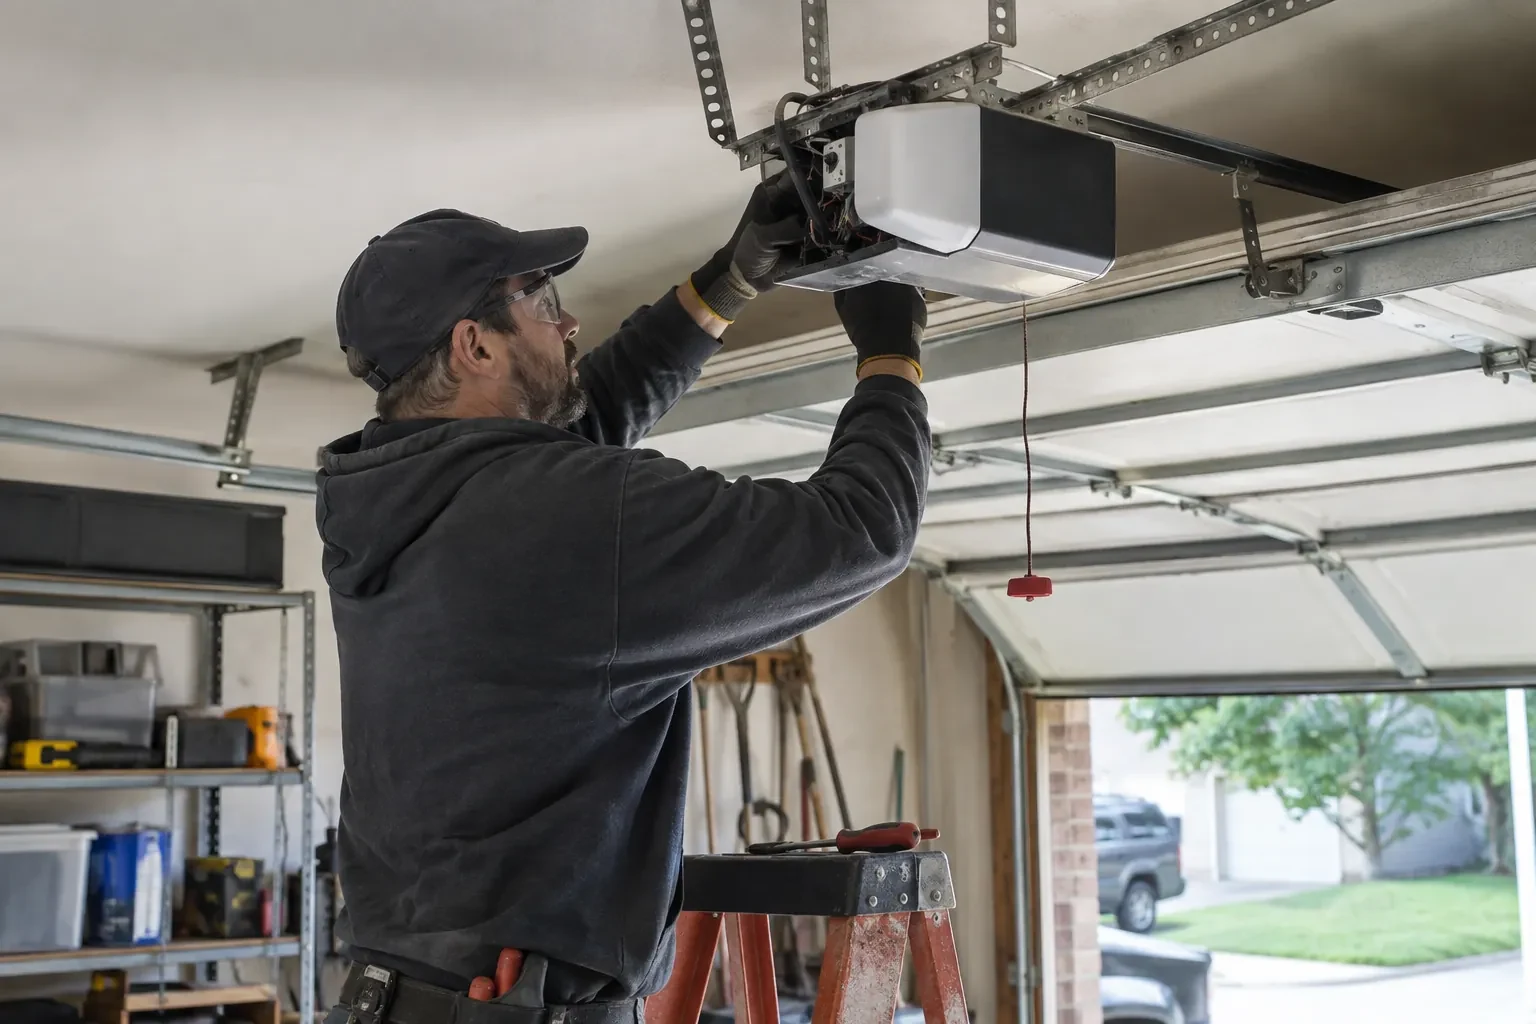
The completed installation includes more than hanging attractive panels. It covers removal planning, opening preparation, tracks, sections, rollers, hinges, springs, cables, seals, opener attachment and decorative pieces. Each component is installed in a planned order, followed by alignment and operating checks. At handover, the homeowner sees how the door moves, how the emergency release works, which routine care applies to the finish and hardware, and what product information should be kept for later reference.
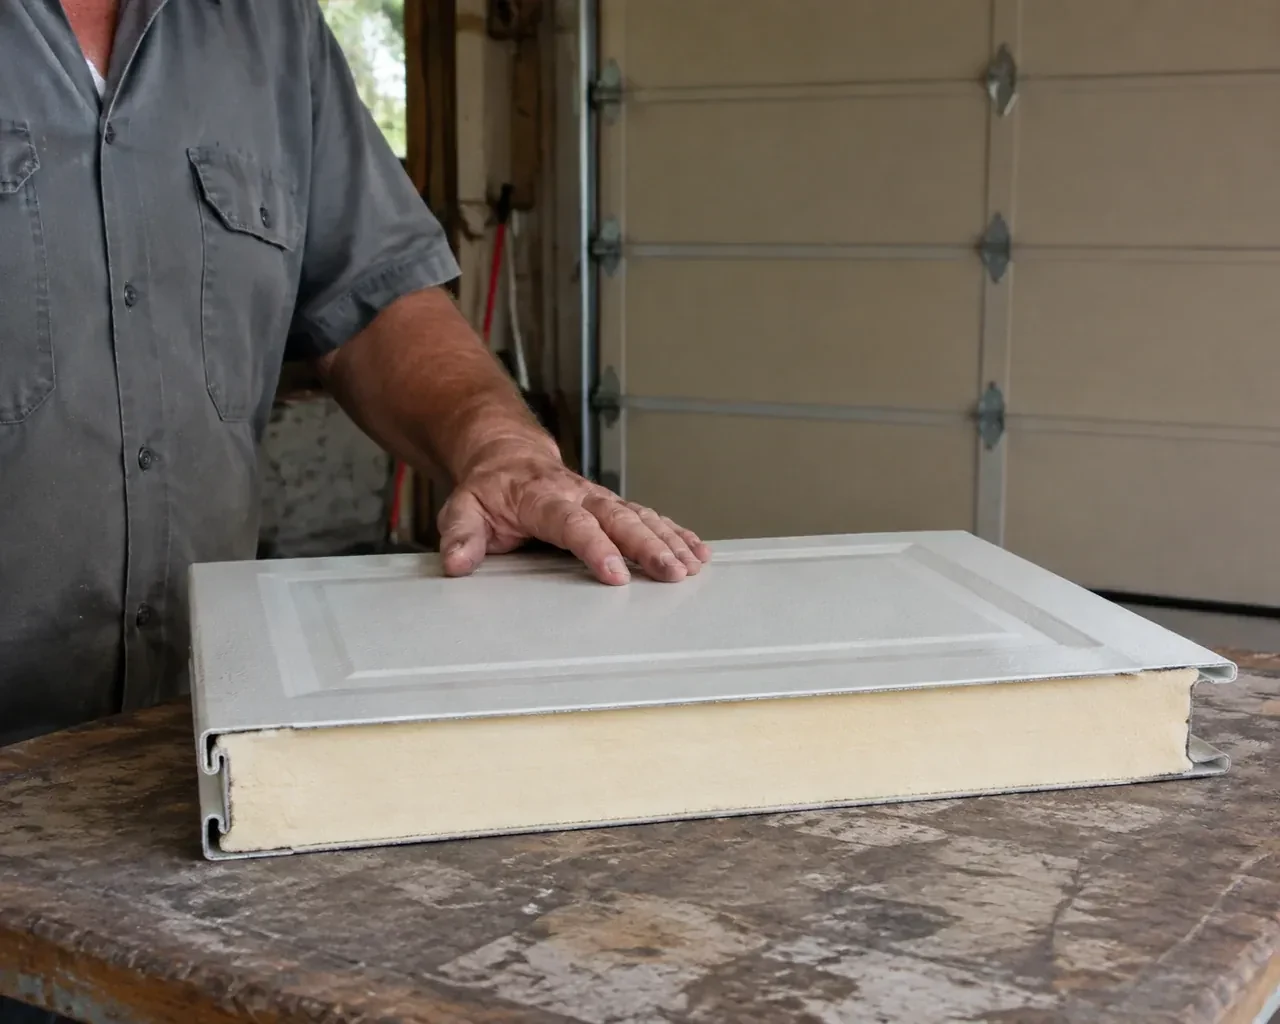
How the visit goesCold air is noticeable around the current door, especially near the floor and section joints. This replacement is an opportunity to combine carriage-house styling with insulation and properly fitted perimeter seals.
Carriage-House Garage Door Installation
How the visit goes
Planning glass for light and privacy
Windows are considered from both sides of the door. Outside, the technician checks how the lites align with panel divisions and nearby house windows. Inside, the survey considers sightlines, daylight, storage and whether vehicles sit close to the glazing. Glass type, texture, tint, insert pattern and insulated options are recorded with the section design. The added weight is included in system selection, and the final window row is placed where it supports the carriage-house composition without compromising practical use.
Balancing the added door weight
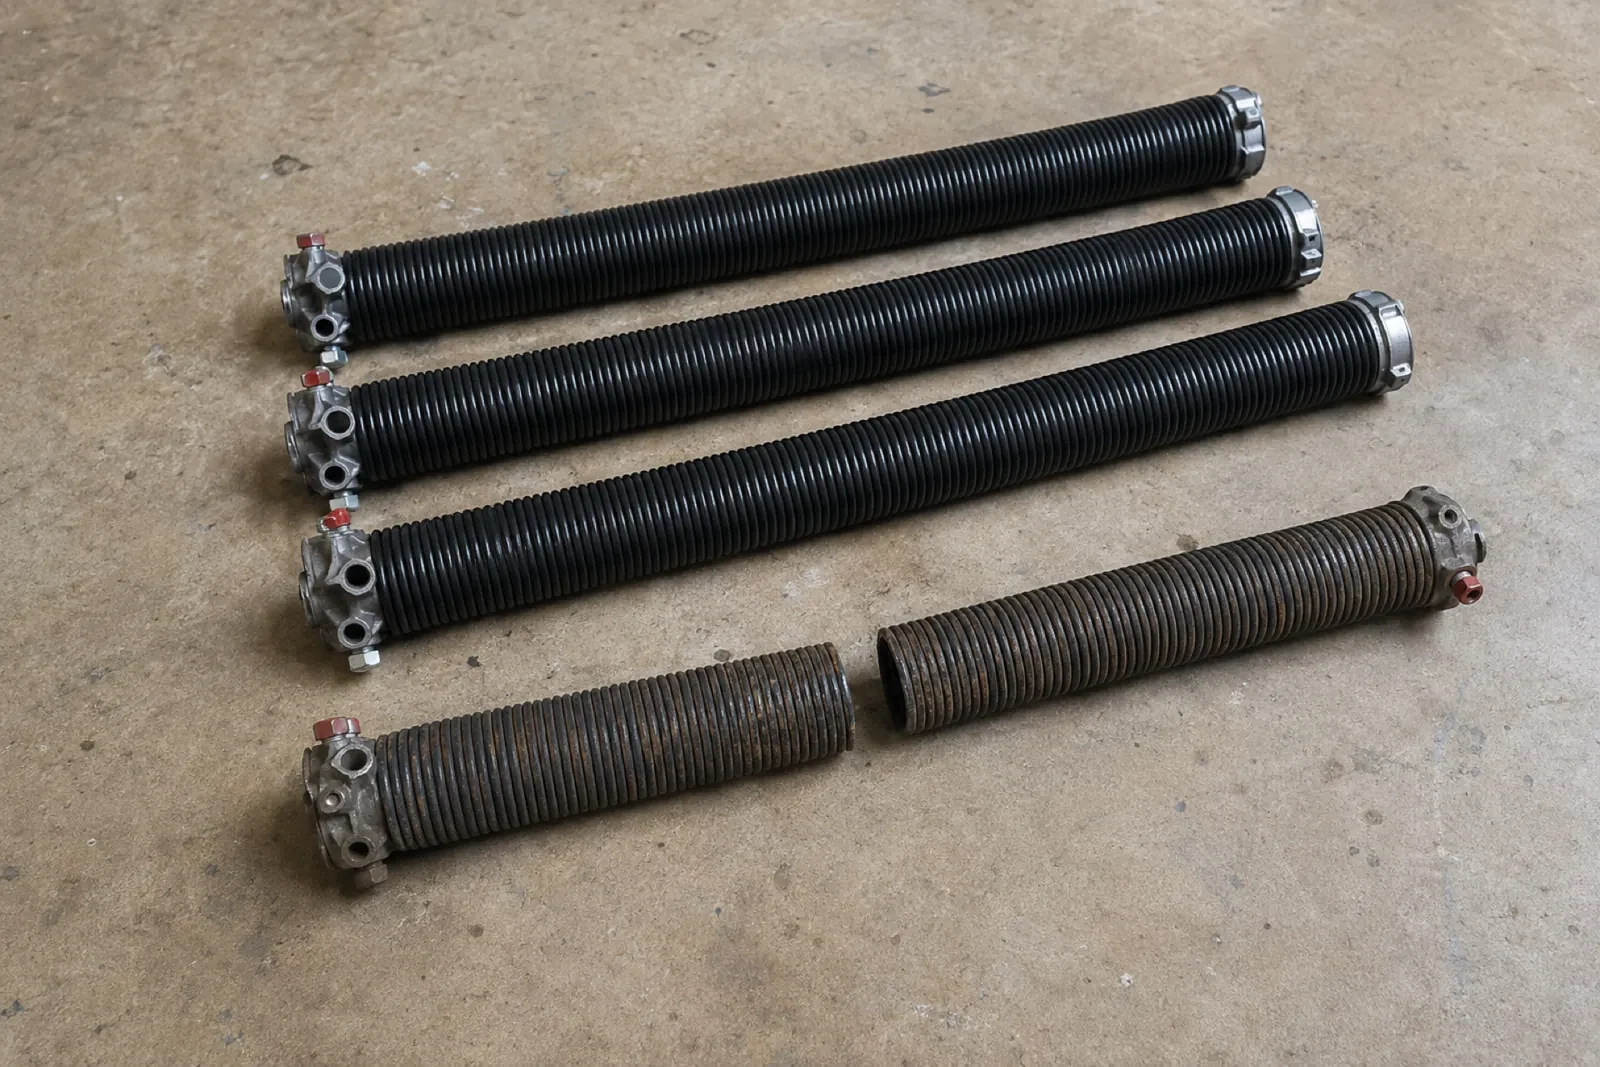
Carriage overlays, glazing and insulated sections all contribute to the finished weight, and the counterbalance is selected for that complete assembly. Technicians fit the shaft, bearings, drums, lift cables and matched springs with the door secured. Spring tension is applied using purpose-made winding tools, then refined through manual travel checks. The target is controlled movement and stable positions rather than a door that drops or rises on its own. Cable tracking and drum alignment are checked together before powered equipment is introduced.
A simple seasonal observation routine
A few calm observations help preserve the newly installed system. Watch that rollers remain centred in their tracks, listen for a meaningful change in movement and look over hinges, cables and seals from a safe position. Keep the track path clear and follow the owner's information for lubrication points and intervals. Spring, cable and bottom-bracket adjustments remain technician work because those parts carry counterbalance tension. This division gives the household useful care tasks while leaving the loaded components to trained hands.
Carriage-House Garage Door Installation
In the van
Lift cables and drums
Side and top seals
Operator attachment bracket
Reinforcement struts
Window glazing and inserts
Carriage-House Garage Door Installation
What affects the quote
Jamb, header and support condition
Sound, correctly positioned fastening surfaces support tracks and spring anchors. Damaged wood, hidden framing, loose rear hangs or unfinished opening preparation add work before hardware can be mounted accurately.
Door weight and counterbalance design
Overlays, glass and reinforcement affect finished weight. Springs, shafts, drums, cables and bearings are selected for that assembly, so a heavier design changes the required lift components.
Number of coordinated doors
Multiple openings increase sections and operating hardware, while also adding alignment work for shared window heights, panel patterns, colours and decorative accents across the elevation.
What to have ready
- Would you like insulated sections and insulated glazing?
- Will any framing or electrical work happen first?
- Is headroom limited by beams, storage or ceiling equipment?
Carriage-House Garage Door Installation: questions
QuestionsHow should I choose the panel pattern for my house?
Start with fixed proportions already on the exterior: window widths, masonry lines, roof shapes, columns and entry-door details. A simpler pattern can settle a busy elevation, while cross-buck or divided-panel designs add stronger character to a plain wall. Scale matters across wide doors, so the pattern should be viewed as a full-opening drawing or sample rather than a small swatch alone.
Which materials are used for carriage-house garage doors?
Common choices include embossed steel sections, insulated steel with composite overlays, and wood or wood-faced sectional construction. They differ in weight, surface depth, grain, moisture response and care. Samples are helpful because photographs can flatten texture and alter colour. The chosen construction also guides spring sizing, reinforcement, fasteners and the kind of finish maintenance expected later.
Is a carriage-house door the same as a pair of swing-out doors?
Usually, no. A carriage-house sectional door is divided horizontally and follows tracks into the garage, while its panel pattern and decorative hardware suggest two hinged leaves. True swing doors move outward or inward on side hinges and need different clearances. Confirming which operation you want is the first selection decision because it changes the entire door system.
Related services
- Insulated Steel Garage Door InstallationA refreshed exterior has made the faded garage door stand out.
- Wind-Rated Garage Door ReplacementA recent wind event left one section slightly creased, a strut twisted, and several track fasteners loose.
- Full-View Glass Garage Door InstallationThe current door is due for replacement, and this is the opportunity to change the whole character of the opening.