New Doors · The Golden Mile
High-Lift Garage Door Conversion in The Golden Mile
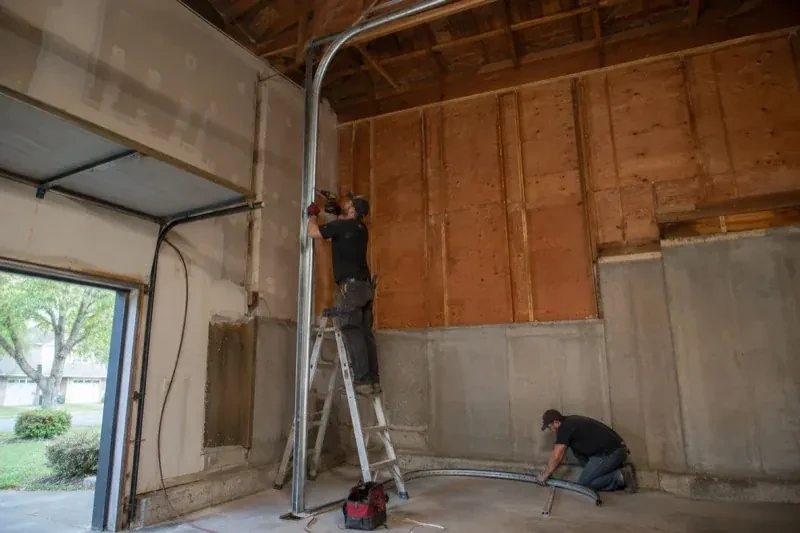
The garage has a tall ceiling, yet the horizontal tracks sit much lower than the lights and joists.
In plain words
For a garage with generous headroom, standard track can leave valuable space unused. High-lift hardware raises the horizontal portion of the track so the open door rests closer to the ceiling. Planning starts with the exact clearance you want, then maps the opening, wall height, beams, lights, ducts and roof shape. The door weight and desired lift determine the counterbalance components. A compatible opener arrangement is included in the layout, creating one coordinated system instead of moving the track while leaving the rest unchanged.
How the visit goesYour new vehicle lift fits the floor plan, but the open garage door crosses the space above it. The ceiling is high enough; the standard track simply turns too soon and leaves the panels hanging over the raised vehicle.
High-Lift Garage Door Conversion
How the visit goes
Start with the space you want to use
The first measurement is not the ceiling height; it is the clear zone the finished garage needs. For a vehicle lift, that includes the raised platform, the tallest expected vehicle and working clearance. For a shop, it may be lighting, storage or equipment. The technician marks that target, then compares it with the open door's present lowest point. This outcome-first approach reveals how much extra lift is useful and keeps the layout centred on a real purpose instead of simply placing track as high as the room appears to allow.
Raise and support the horizontal tracks
The horizontal assemblies are installed at their new elevation after the vertical and transition pieces establish the turning point. Back hangs connect the tracks to appropriate overhead support and are braced to control side movement. Levels and reference lines keep the pair parallel while clearance is checked around beams, lights and planned equipment. The tracks must support the door when open without crowding rollers or flexing under normal movement. This stage turns previously unused upper volume into the resting area for the raised panels.
Clear access to elevated components
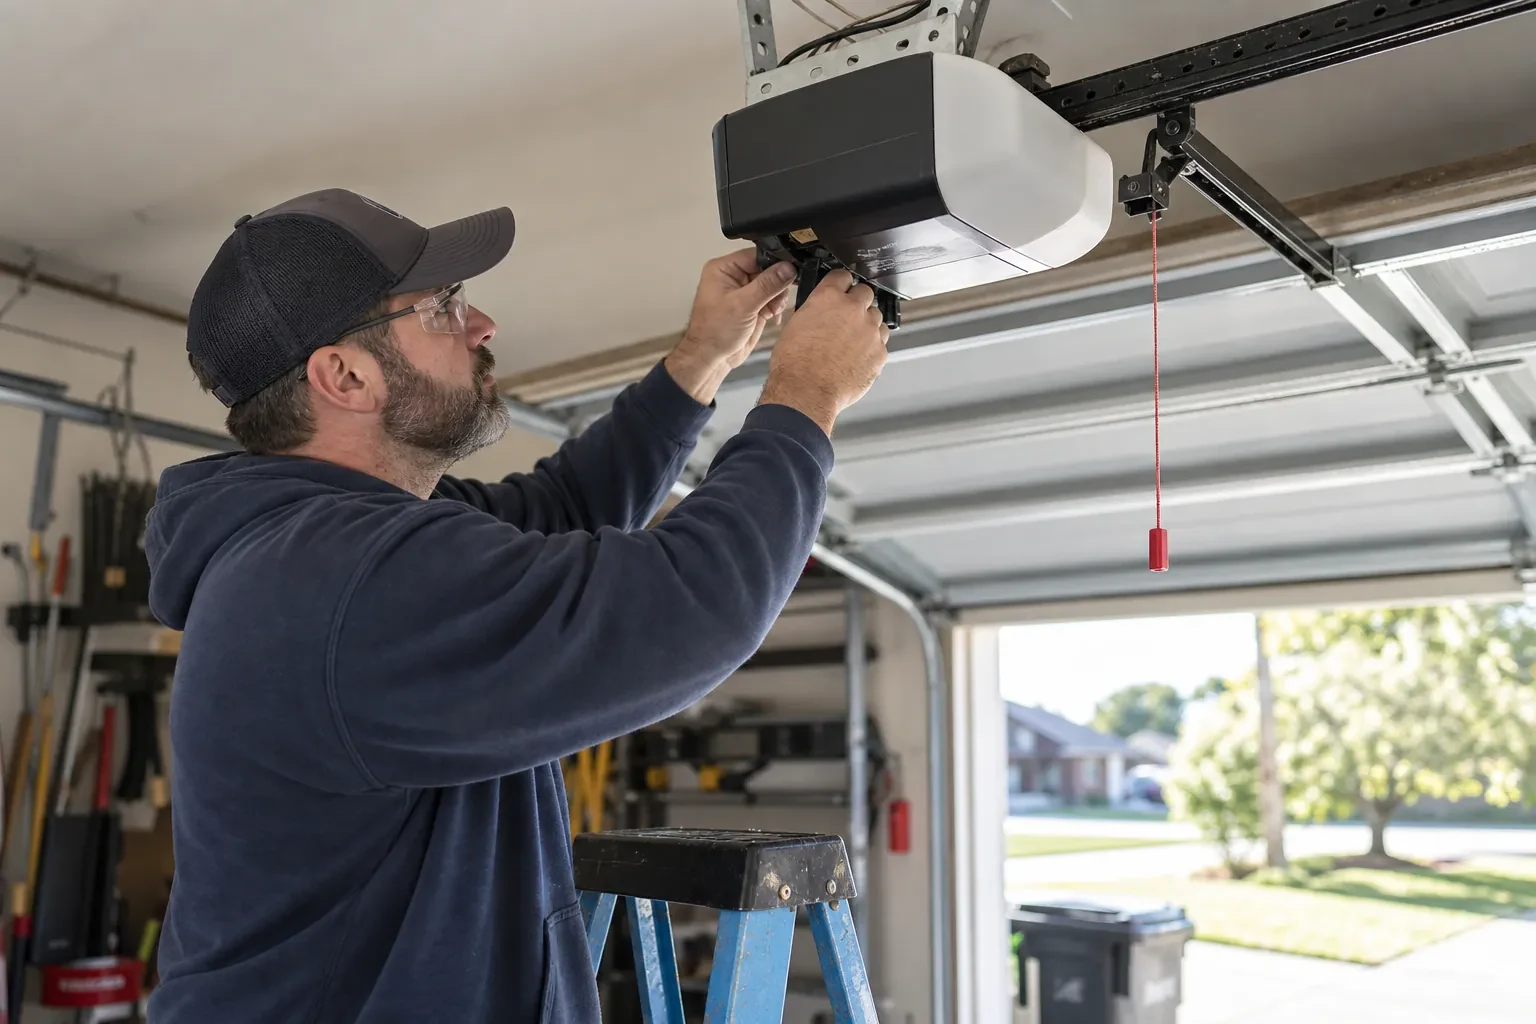
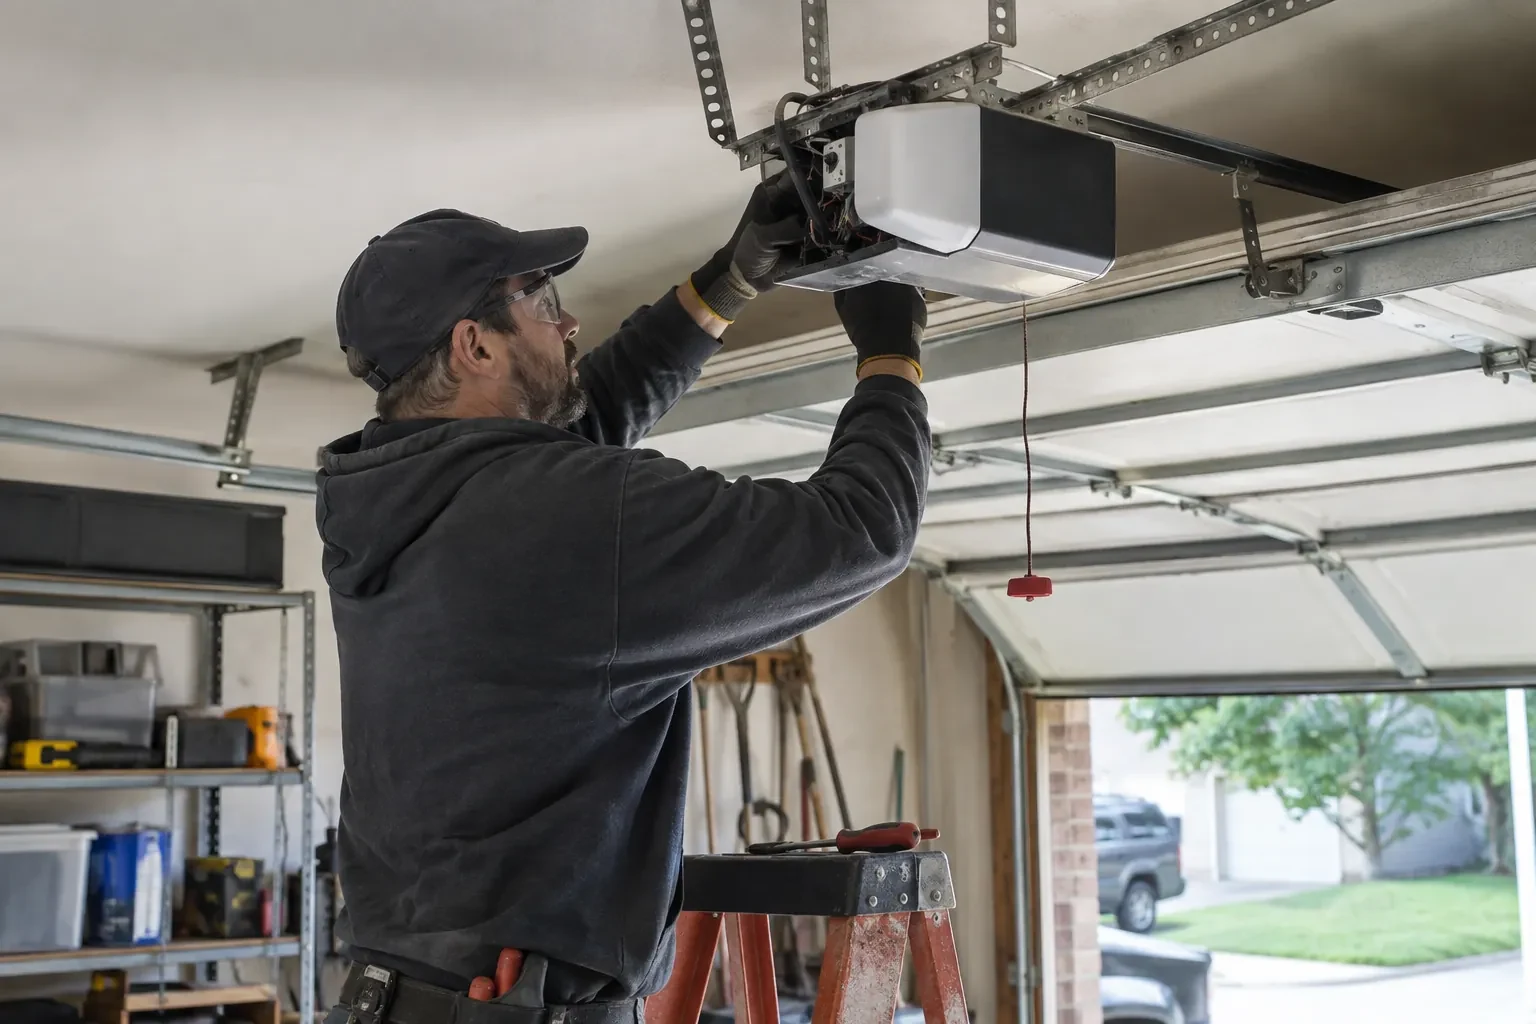
High-lift equipment sits higher on the wall and closer to the ceiling, so access remains part of good ownership. Leave practical approach space around spring anchor points, bearings, drums, the operator and track supports. Storage racks, cabinets and finished ceilings should stay outside the service zone identified at handover. This does not prevent productive use of the new clearance; it simply keeps inspection points visible and reachable. A planned access lane makes routine observation and future service more orderly as the garage layout evolves.
High-Lift Garage Door Conversion
In the van
Matched lift cables
Horizontal track assemblies
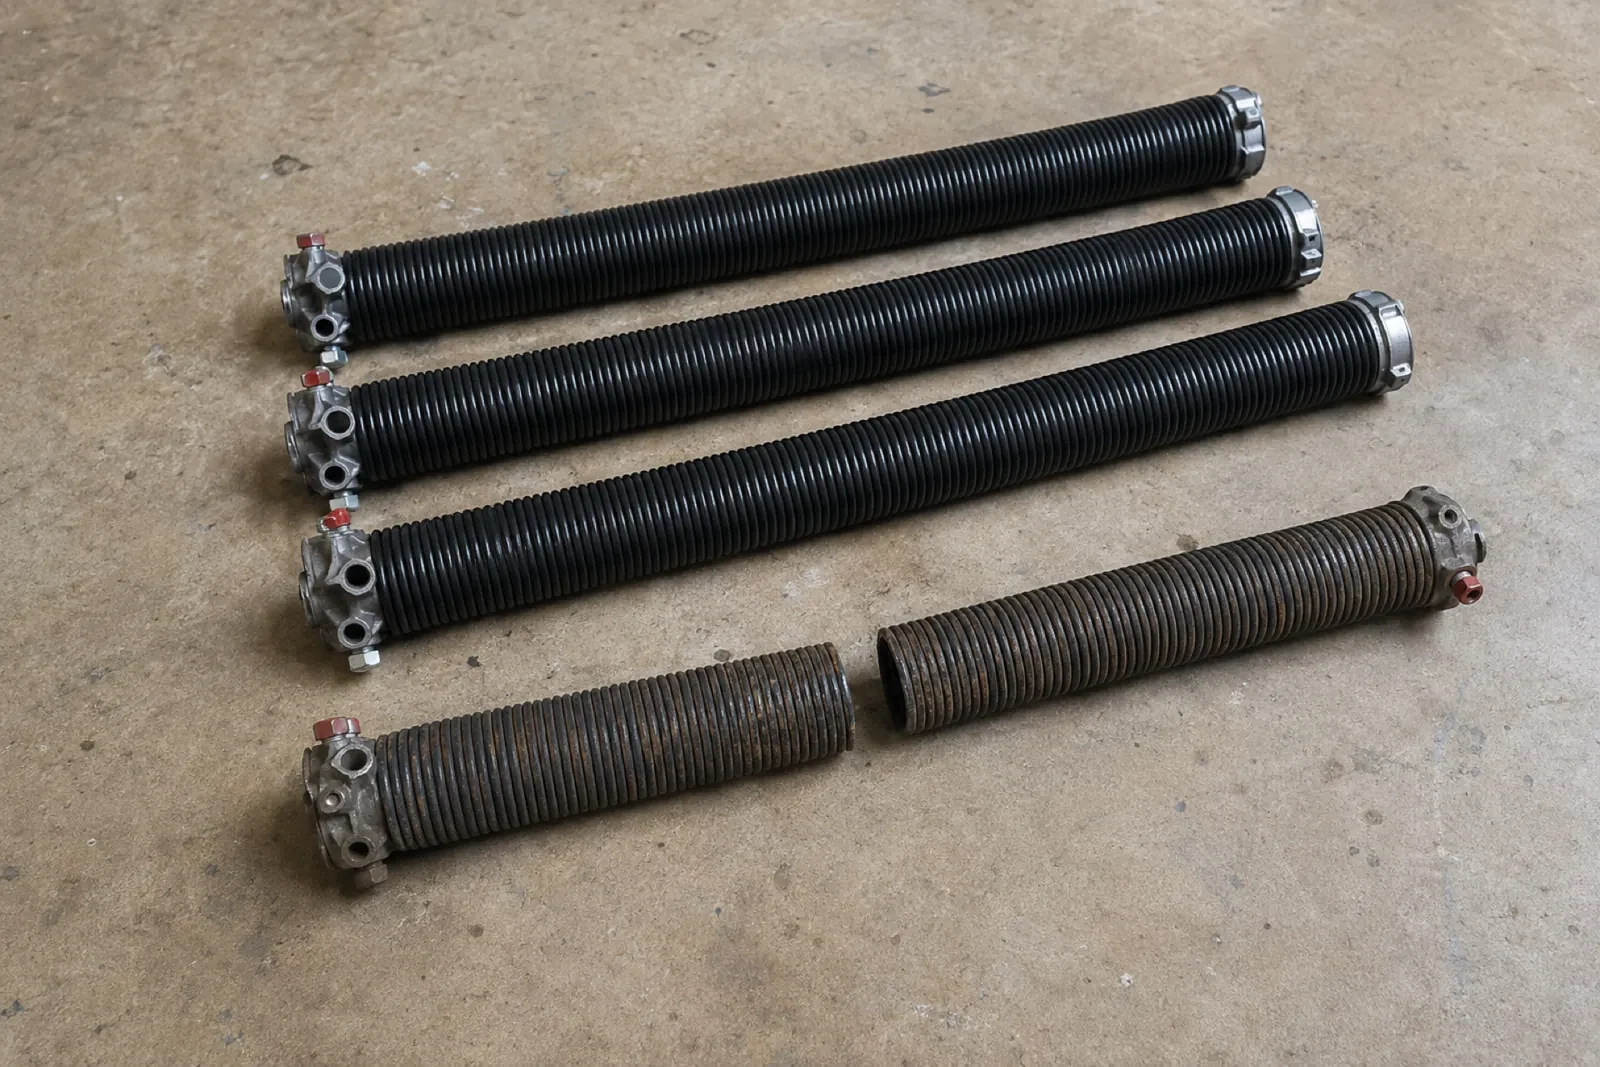
Calculated torsion springs
Track and flag brackets
High-lift vertical tracks
High-Lift Garage Door Conversion
What affects the quote
Required open-door clearance
The target space above a raised vehicle, lift or work area determines how much additional vertical travel the design must create and which layouts are worth evaluating.
Door size and actual weight
Panel construction, reinforcement, glazing and added finishes influence the measured load used to select drums, cables, torsion springs and shaft components.
Framing and attachment readiness
Clear, suitable support points simplify installation; missing blocking, concealed conditions or structural questions create preparatory work and coordination outside the basic hardware change.
What to have ready
- What clear height do you need beneath the fully open door?
- Will the space serve a vehicle lift, storage, lighting or workshop equipment?
- How much wall height is available above the door header?
High-Lift Garage Door Conversion: questions
QuestionsDoes cold weather affect a high-lift system?
Cold, moisture and road salt can influence metal surfaces, seals and lubrication just as they do on other garage doors. The taller track path also makes unobstructed movement and correct cable winding important to observe. Follow the installed door and opener manuals for seasonal care, keep lower hardware clean, and arrange service when movement or sound changes noticeably.
Can a high-lift conversion create room for a vehicle lift?
That is a common reason to consider one. The assessment uses the lift's raised height, the vehicle profile and working clearance to define the needed zone. The proposed door path is then measured against that zone, including the lowest section in the open position. Final feasibility depends on available wall height, ceiling conditions, structure and equipment placement.
Is structural work always included in the conversion?
Door hardware needs suitable attachment points, but framing changes are defined separately when required. The assessment records jambs, header, ceiling support and back-hang locations, then identifies any condition needing input from the responsible building professional or another trade. A clear proposal distinguishes door-system installation from structural, electrical and finish work so responsibilities are easy to coordinate.
Related services
- Insulated Steel Garage Door InstallationA refreshed exterior has made the faded garage door stand out.
- Wind-Rated Garage Door ReplacementA recent wind event left one section slightly creased, a strut twisted, and several track fasteners loose.
- Carriage-House Garage Door InstallationYou appreciate the grain and depth of traditional wood doors, though regular refinishing is not part of your plan.